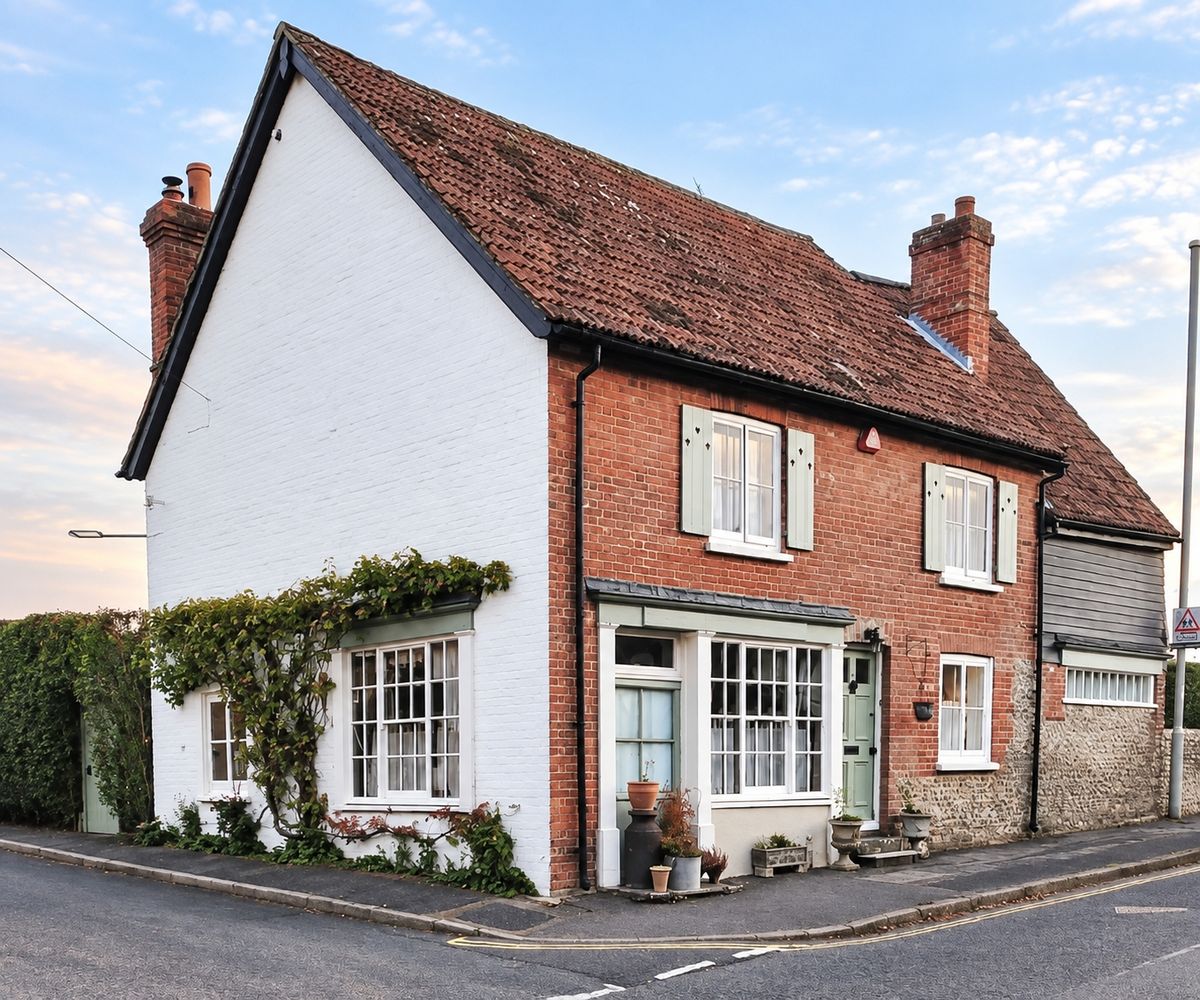
Holybourne · Hampshire
Vineries
Cottage
A Grade II listed cottage of the 1600s, carefully renovated, with a part-walled garden facing south‑east.
Introduction
Vineries Cottage has stood close to the heart of Holybourne since the 1600s. Its present owners have renovated it with great care, keeping the exposed beams, the vaulted ceilings and the open fireplaces, and making around them a house that suits the way a family lives now.
It is a house of three floors and real individuality: a sitting room lit from three sides, a farmhouse kitchen fitted by hand, a principal bedroom open to the roof timbers, and a garden reached from both the kitchen and the dining room.
For all its character it is not a precious house. The rooms are generous, warm and easy to live in, and most of them could change use as a family’s needs change.
- 1600sDating from
- Grade IIListed
- 5Bedrooms
- 4Receptions
- 2Bathrooms
- 2,189Sq ft, approx.
The film
A minute inside
A walk through the house and garden. One minute and five seconds, with sound.
The house
Three floors,
room by room
The rooms below are described in the order you would meet them, from the front door to the top of the house. Every photograph opens larger.
Fireside rooms
- Sitting room
- Second reception
- Dining room
- Kitchen & dining room
- Utility & cloakroom
The sitting room
The sitting room runs from the front of the house to the back, with windows on three sides and an open fireplace as its focus. It is the largest room on the ground floor.
The second reception room
A second reception room has a fireplace of its own. The owners use it as a boot room, lined with bespoke wardrobes, but it would adapt easily to other uses.
The dining room
The dining room is large, with a fireplace too, and a door straight out to the garden, so that on a warm evening the table can move outside.
The kitchen
Made by hand,
made to be used
The farmhouse kitchen and dining room sits at the centre of the cottage, and it is where the house is at its most sociable.
The cabinetry is bespoke and handmade by deVOL, with pan drawers, an integrated dishwasher and a butler sink beneath the window. A large multi-fuel Lacanche stands against the tiled wall, and a bespoke marble bartop adds extra work space and a place for breakfast, or the first coffee of the day.
A door opens directly on to the garden, and an adjoining utility room and cloakroom complete the ground floor.
- Handmade deVOL cabinetry
- Butler sink
- Multi-fuel Lacanche
- Bespoke marble bartop
- Pan drawers, integrated dishwasher
- Door to the garden
- Adjoining utility and cloakroom
- Kitchen and dining room in one
Upstairs
Under the beams
- Principal bedroom
- Study
- Bedrooms
- Family bathroom
The principal bedroom
The principal bedroom is the finest room upstairs: a vaulted ceiling crossed by exposed beams, a walk-in wardrobe, and beside it a study.
Bedrooms and the family bathroom
Further bedrooms share the floor with the family bathroom, which has a bath, a separate shower and two basins.
At the top of the house
- Bedroom with en-suite
- Second bedroom
Under the roof are two more bedrooms, one with its own en-suite and a smaller room beside it. Together they make the top floor good for guests, for older children, or for anyone who needs a quiet place to work from home.
The garden
Part-walled,
facing south-east
Behind the house, the garden has been thoughtfully landscaped around a broad paved terrace, lawns and established borders.
A broad terrace runs along the back of the house, the natural place to eat outside. From it a brick path meanders away through the lawns.
The path wanders between established borders and roses, beneath a mixture of young and mature trees. Both the dining room and the kitchen open directly on to the garden, so the house and the terrace work as one in the warmer months.
Parking, discreetly placed
Towards the rear of the garden, a gated private gravel drive is reached from Malthouse Mews, with an outbuilding that can be used as a carport.
The setting
Holybourne,
Hampshire
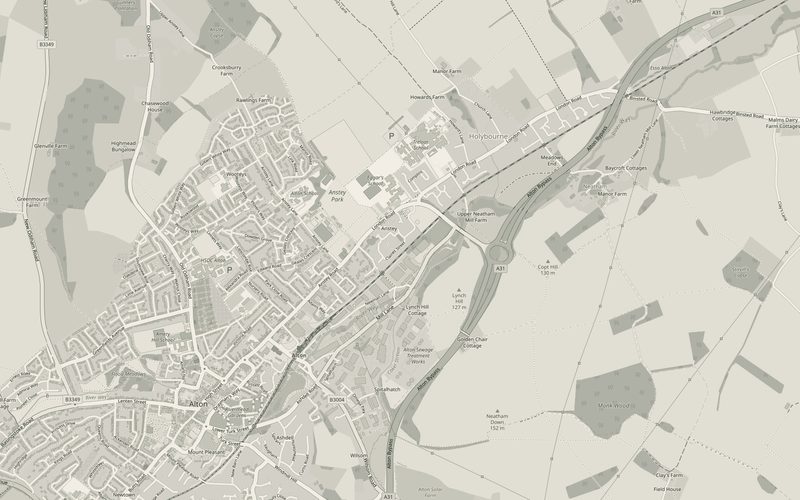
The cottage sits close to the heart of the village, with rolling Hampshire countryside close at hand and good walking all around.
Village life is a short stroll along the London Road. The White Hart, the village pub, stands opposite the Holybourne Shop and Post Office, both a few minutes’ walk from the door.
Schooling is unusually close. Andrews’ Endowed Church of England Primary School is a few minutes’ walk along the same road, and Eggar’s School, the secondary, is less than half a mile away. The house lies within the catchment area for both, and for schools towards Farnham.
Alton, the neighbouring market town, has everything for day-to-day life: Waitrose, a good choice of independent restaurants, plenty of independent shops and coffee shops, and local bus services. Its station, a little over a mile from the house, is the terminus of South Western Railway’s line to London Waterloo, with direct trains taking around an hour and a quarter. Farnham lies about eight miles the other way.
- In the village
- The White Hart and the Holybourne Shop and Post Office, opposite one another on the London Road
- Schools
- Andrews’ Endowed C of E Primary, a few minutes’ walk; Eggar’s School, under half a mile. Within the catchment area for both, and for schools towards Farnham
- Alton
- The market town: Waitrose, independent restaurants, shops and coffee shops, and local buses
- By rail
- Alton station, a little over a mile; South Western Railway to London Waterloo in around an hour and a quarter
- Farnham
- About eight miles by road
- All around
- Rolling countryside and walks
Photographs
A walk through
42 photographs, arranged in the order you would walk through the house and out into the garden.
Floorplan
The plan
- Ground floor
- 866 sq ft · 80 sq m
- First floor
- 866 sq ft · 80 sq m
- Second floor
- 457 sq ft · 43 sq m
- Total, approximate
- 2,189 sq ft · 203 sq m
Approximate gross internal areas, as shown on the floorplan. The plan also shows the separate carport. For guidance only.
Particulars
The details
| Asking price | £985,000 |
|---|---|
| Tenure | Freehold |
| Council tax | Band FEast Hampshire District Council |
| Listed status | Grade II listedDating from the 1600s |
| Bedrooms | Five |
| Bathrooms | TwoFamily bathroom and an en-suite, plus a ground-floor cloakroom |
| Receptions | FourIncluding a study |
| Floors | Three |
| Floor area | 2,189 sq ft · 203 sq mApproximate gross internal area, from the floorplan |
| Outside | Part-walled rear garden facing south-eastGated private gravel drive from Malthouse Mews; outbuilding usable as a carport |
| Services | Mains electricity, water and gas |
Viewings
Arrange
a viewing
Viewings are by appointment with the owner. To arrange a viewing, contact Aaron: call or text him on 07989 167951.